
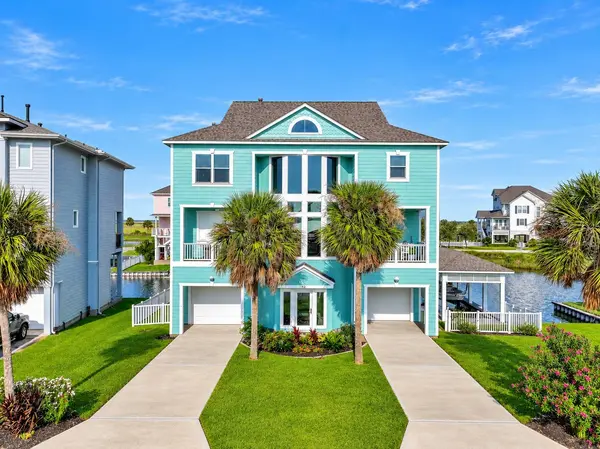
12 Fleming
Hitchcock, TX 77563
- 4 Beds
- 3 Baths Full Baths: 3
- 2,712 SqFt
- 6,642 Lot Size
- 2005 Year Built
VIRTUAL TOUR
GALLERY
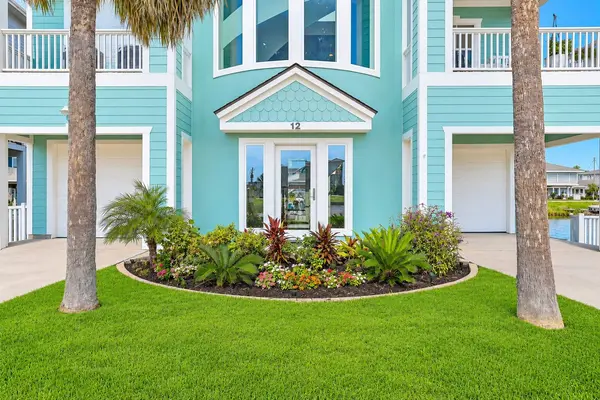
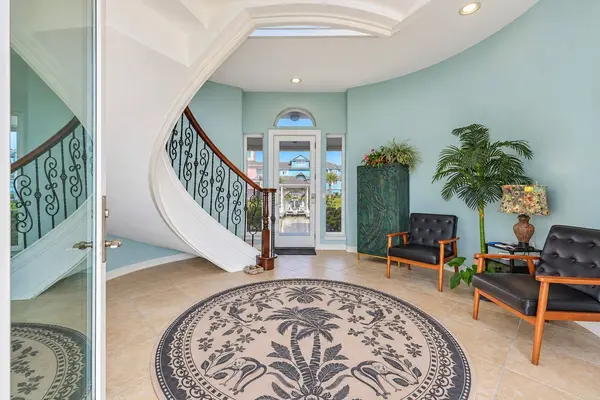
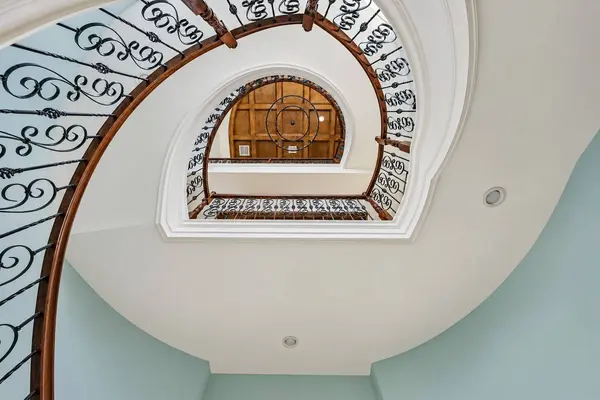
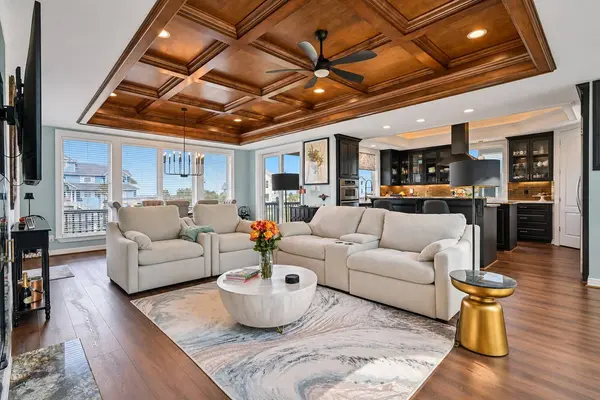
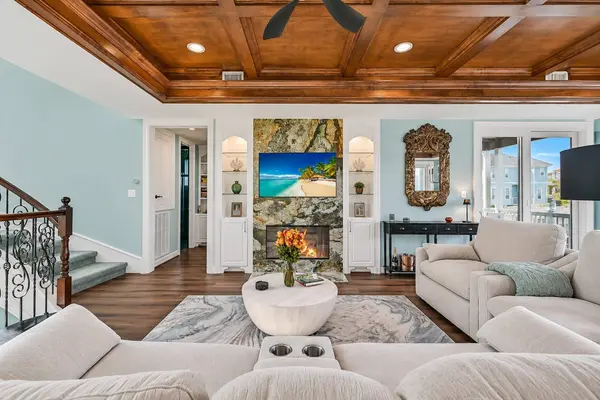
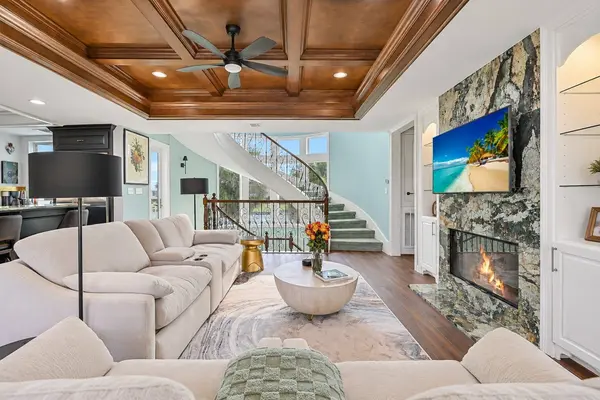
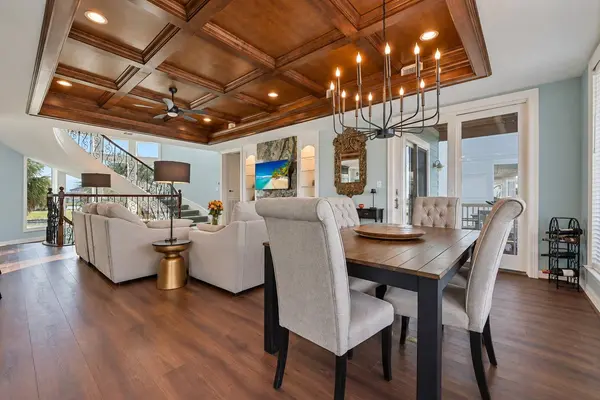
PROPERTY DETAIL
Key Details
Property Type Single Family Home
Sub Type Detached
Listing Status Active
Purchase Type For Sale
Square Footage 2, 712 sqft
Price per Sqft $396
Subdivision Harborwalk Sec 1 2004
MLS Listing ID 29298894
Style Other
Bedrooms 4
Full Baths 3
HOA Fees $321/ann
HOA Y/N Yes
Year Built 2005
Annual Tax Amount $20,137
Tax Year 2026
Lot Size 6,642 Sqft
Acres 0.1525
Property Sub-Type Detached
Location
State TX
County Galveston
Community Community Pool
Area Harborwalk
Building
Lot Description Views, Waterfront
Story 2
Entry Level Two
Sewer Public Sewer
Water Public
Architectural Style Other
Level or Stories Two
Additional Building Boat House
New Construction No
Interior
Interior Features Breakfast Bar, Bedroom on Main Level, Crown Molding, Dual Sinks, Double Vanity, Entrance Foyer, En Suite Bathroom, High Ceilings, Hot Tub/Spa, Jetted Tub, Kitchen Island, Pantry, Self-closing Cabinet Doors, Sitting Area in Primary, Self-closing Drawers, Sink, Soaking Tub, Separate Shower, Upper Level Primary, Vaulted Ceiling(s), Walk-In Pantry
Heating Central, Electric
Cooling Central Air, Electric
Flooring Carpet, Tile
Fireplaces Number 1
Fireplaces Type Gas
Equipment Reverse Osmosis System
Fireplace Yes
Appliance Dishwasher, Gas Cooktop, Disposal, Microwave, Oven, Cooktop, Dryer, Refrigerator, Washer
Laundry Electric Dryer Hookup
Exterior
Exterior Feature Balcony, Deck, Patio
Parking Features Attached, Driveway, Garage
Garage Spaces 2.0
Pool Association
Community Features Community Pool
Amenities Available Clubhouse, Controlled Access, Fitness Center, Playground, Pool, Security, Trail(s), Trash
Waterfront Description Boat Dock/Slip,Bulkhead,Boat Ramp/Lift Access,Canal Front,Waterfront
View Y/N Yes
Water Access Desc Public
View Canal, Water
Roof Type Composition
Porch Balcony, Deck, Patio
Private Pool No
Schools
Elementary Schools Hitchcock Primary/Stewart Elementary School
Middle Schools Crosby Middle School (Hitchcock)
High Schools Hitchcock High School
School District 26 - Hitchcock
Others
HOA Name Harborwalk POA
Tax ID 3821-0001-0031-000
Security Features Controlled Access
Acceptable Financing Cash, Conventional
Disclosures Municipal Utility District Disclosure
Listing Terms Cash, Conventional
Virtual Tour https://my.matterport.com/show/?m=ja7Mrao9L6P
SIMILAR HOMES FOR SALE
Check for similar Single Family Homes at price around $1,075,000 in Hitchcock,TX

Active
$1,489,900
6 Big Torch, Hitchcock, TX 77563
Listed by Renters Warehouse Texas, LLC4 Beds 5 Baths 3,592 SqFt
Active
$599,000
354 Ling ST, Bayou Vista, TX 77563
Listed by Almon & Co. Real Estate3 Beds 3 Baths 1,260 SqFt
Active
$1,467,000
21 Loggerhead, Hitchcock, TX 77563
Listed by XL Legacy International4 Beds 4 Baths 3,474 SqFt
CONTACT